


"Design creates impact"
“We strive for impactful space"
impact to the quality of life, environment, cultural.
founded since 2026, the studio is a manifestation of ideas by Primaldy Perdana. Focuses on climatic responsive design and sensorial perspective. All in the aim to preserve knowledge and make way for future impacts.
Focused on residential, hospitality and commercial.
to work
together
THREE WAYS
INTERIOR
DESIGN
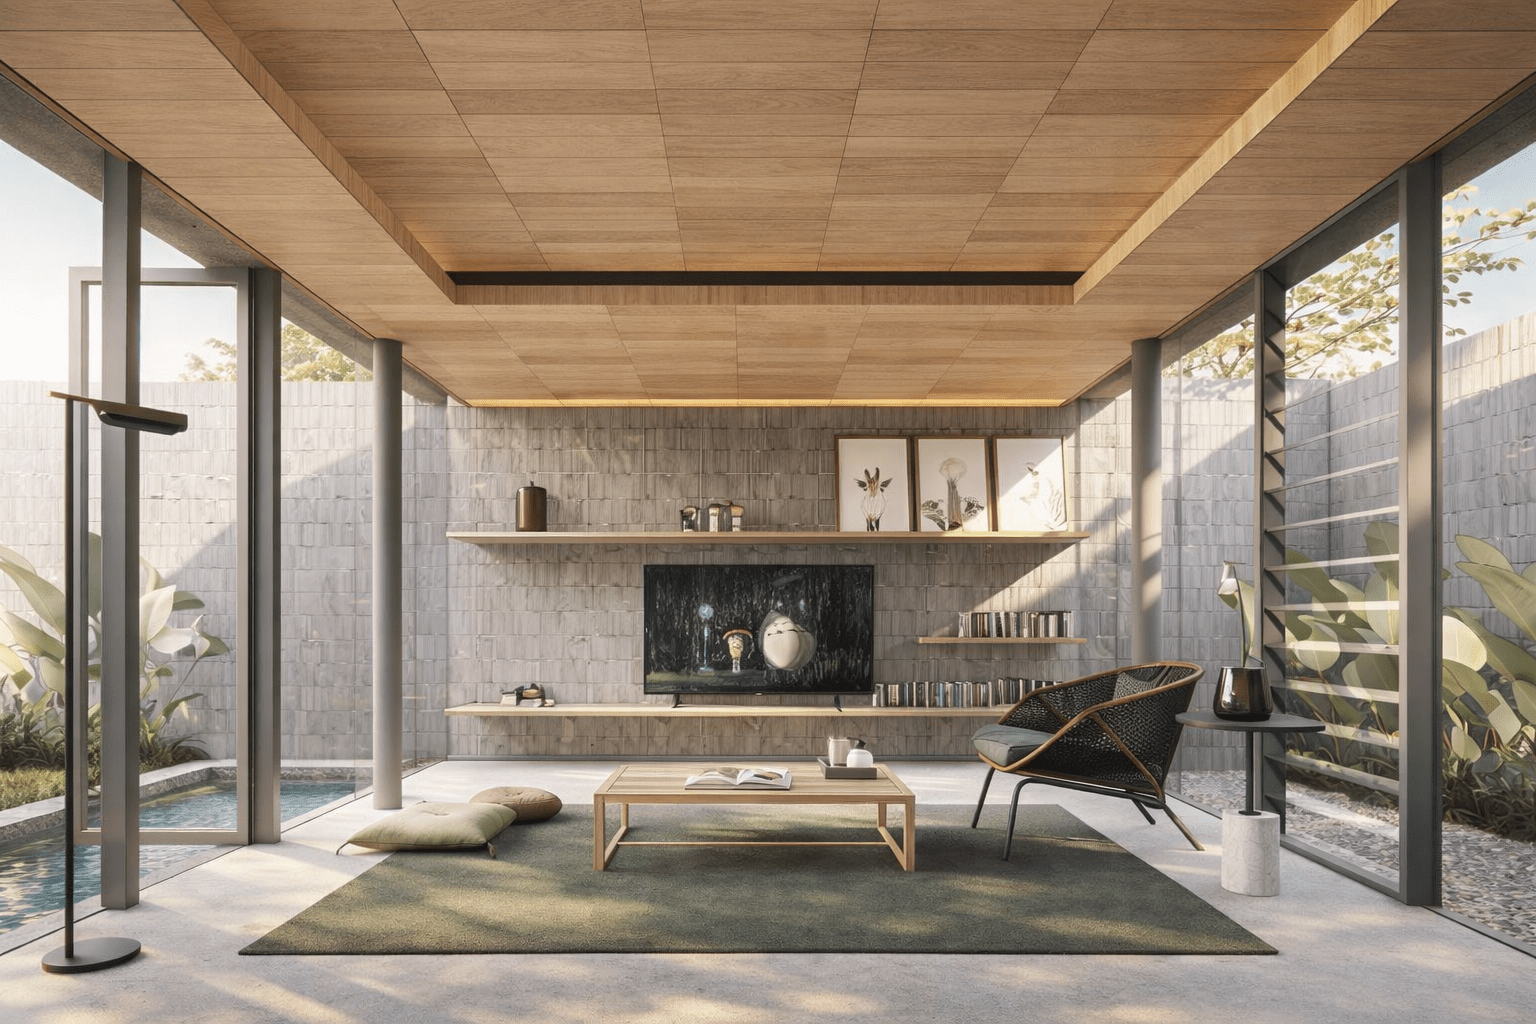
We use our idea on interiority to make the architectural perform, was a method to create a connection between the shell and the living being inside. We encourage our clients to include us further in each of their projects.



MASTER
PLANNING
ARCHI
TECTURE
We provide a medium scale master planning such as residential townhouse, hospitality site planning. Our works on master planning plays a role on bridging the feasibility study, owner needs, market target, investment rate, and land character in to the visual language of zoning, program, site circulation, building coverage, and site allocations.
We focused ourselves on Hospitality, retails, public buildings and residential project which includes personal discussion with each client. We also accommodate mass produce design for townhouses and commercial space.
1 Conceptual
WHAT I DO
2 Design Development
From the big picture to the smallest detail, every drawing serves the same purpose: making the design real.
A good idea needs to be communicated clearly. We develop the design into a coordinated set of construction drawings and technical information that can guide the construction process.
Details, dimensions, materials, specifications, and coordination with relevant consultants are developed to translate the architectural intent into something contractors and craftsmen can understand and execute.
A good idea needs to be communicated clearly. We develop the design into a coordinated set of construction drawings and technical information that can guide the construction process.
Details, dimensions, materials, specifications, and coordination with relevant consultants are developed to translate the architectural intent into something contractors and craftsmen can understand and execute.
From the big picture to the smallest detail, every drawing serves the same purpose: making the design real.
goal is to find an idea that gives the project its character and direction.
This stage translates context, purpose, requirements, and insights into the initial vision—through spatial planning, massing, atmosphere, material direction, early floor plans, and 3D renderings.
Suitable for international clients
3 Construction Drawings
Clients


COLLABORATION & INQUIRY
We are always looking for talented individuals to join the team. Send your portfolio and CV with a subject of your desired role.
Hello@primaldyperdana.com
We are always looking for talented individuals to join the team. Send your portfolio and CV with a subject of your desired role.
Hello@primaldyperdana.com
Ruko, Jl. Emerald Boulevard, Pd. Aren, Tangerang Selatan,
Banten Indonesia
Phone
0812 - 1936 - 0932
hello@primaldyperdana.com
Career
admin@primaldyperdana.com


@primaldyperdana
Headquarters
primaldyperdana all rights reserved